






Through the Looking Glass
Annual Meeting & Celebration
THE STORY
A construction company took a different approach for their annual celebration, trading a standard corporate party for a night told through immersive, story-driven design. Totaling 800, their teams gathered from across the country for a theater-style annual meeting, but once business wrapped, a proper celebration began, providing everyone a chance to connect and celebrate a year of hard work and achievements.
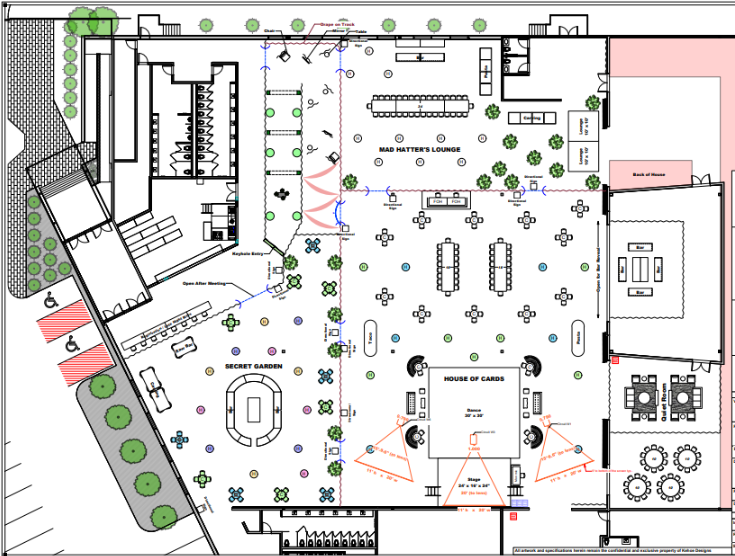
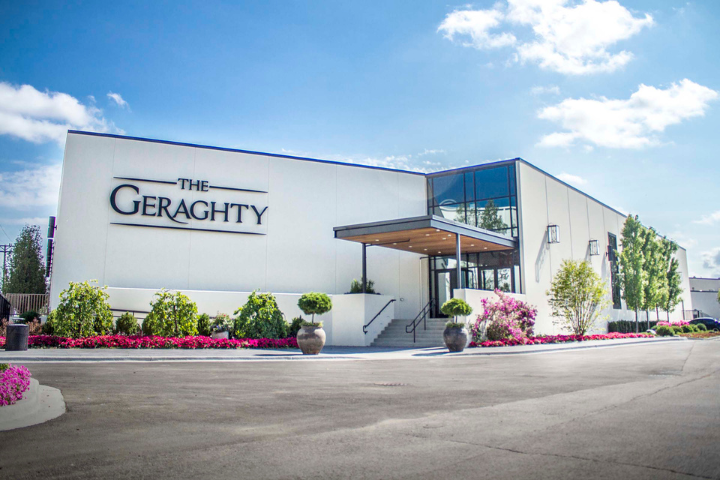
A night fully intended to alter reality and explore Wonderland, where every corner of the venue held its own distinct identity and story. Within The Geraghty’s vast space, we took the creative freedom to build these many worlds under one roof with a deliberate flow for guests to move seamlessly from one into the next.
SIX DISTINCT SPACES, ONE ROOF
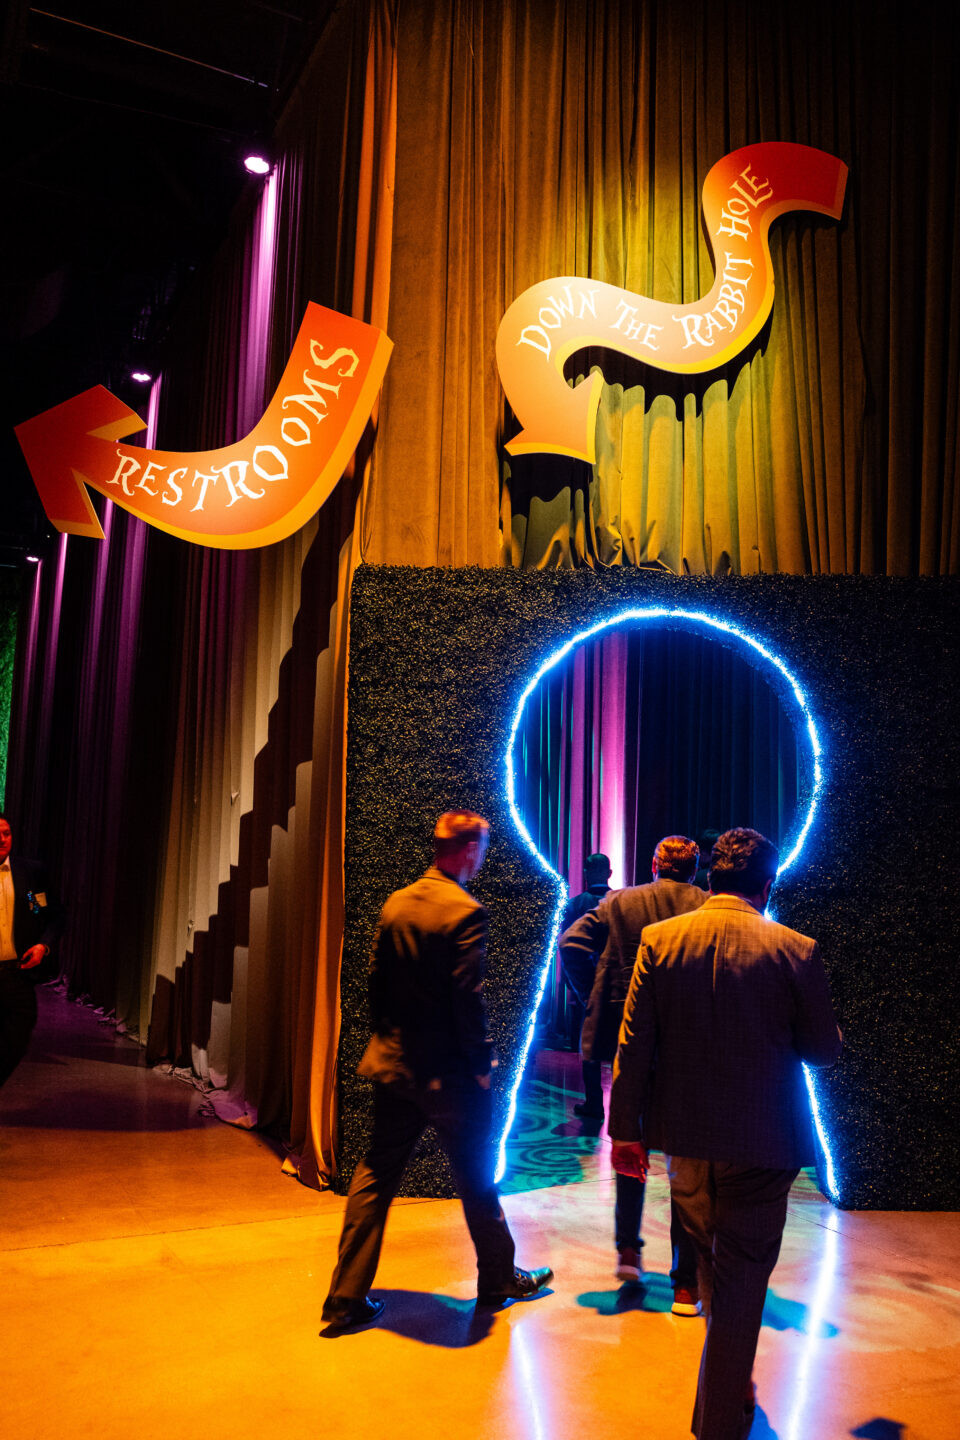
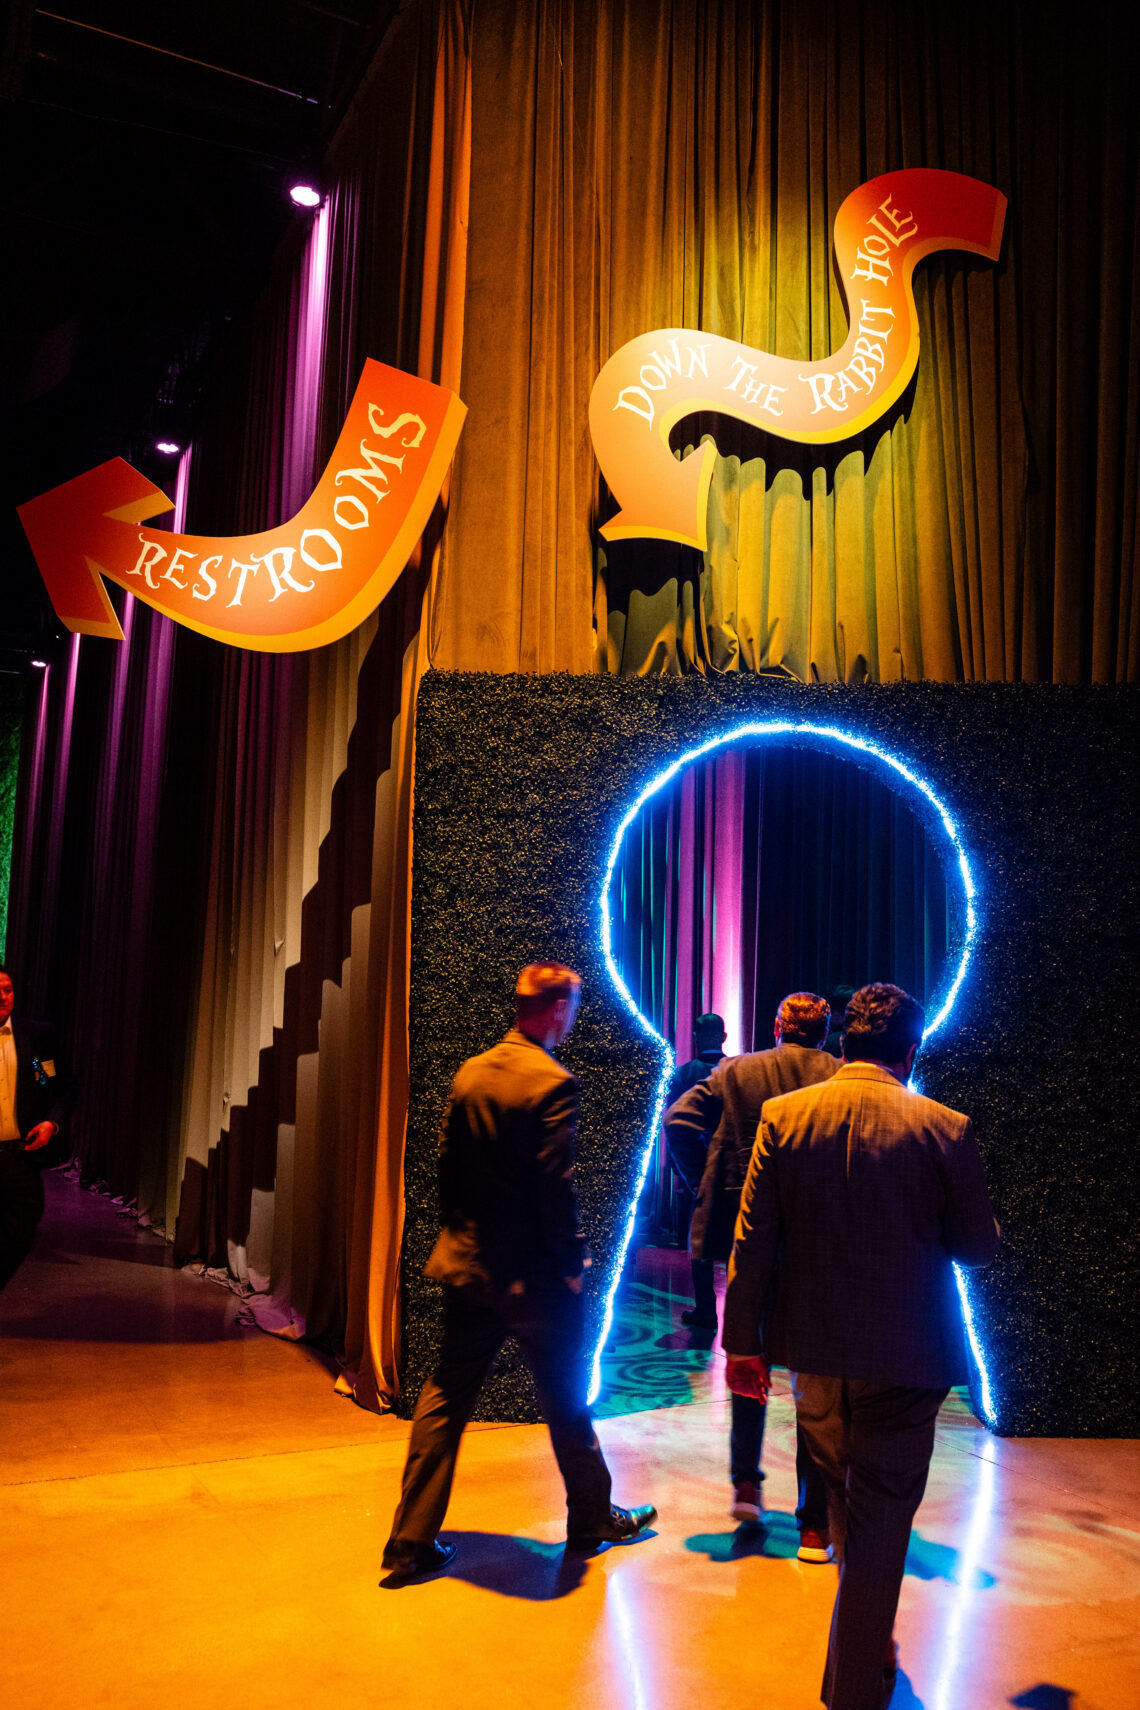
Once the meeting ended, the crowd was ushered down the rabbit hole, figuratively – a specific route with moments for pause – up, down, and behind every turn. While [CH1.1]guests wandered into the Garden and paused for cocktails amidst oversized flowers, or kick-backed in the LED-lit Mad Hatter’s Lounge, our team was busy behind the scenes, literally flipping the presentation style room into an afterparty they would never recognize when they returned back to the space. From there, they passed through the keyhole in the hedges to follow the White Hare, smile back at the Cheshire Cat, and twist through to the House of Cards. Unrecognizable, the guests were treated to musical performances and dining experiences that all felt appropriately on theme.
DÉCOR INSTALLATION
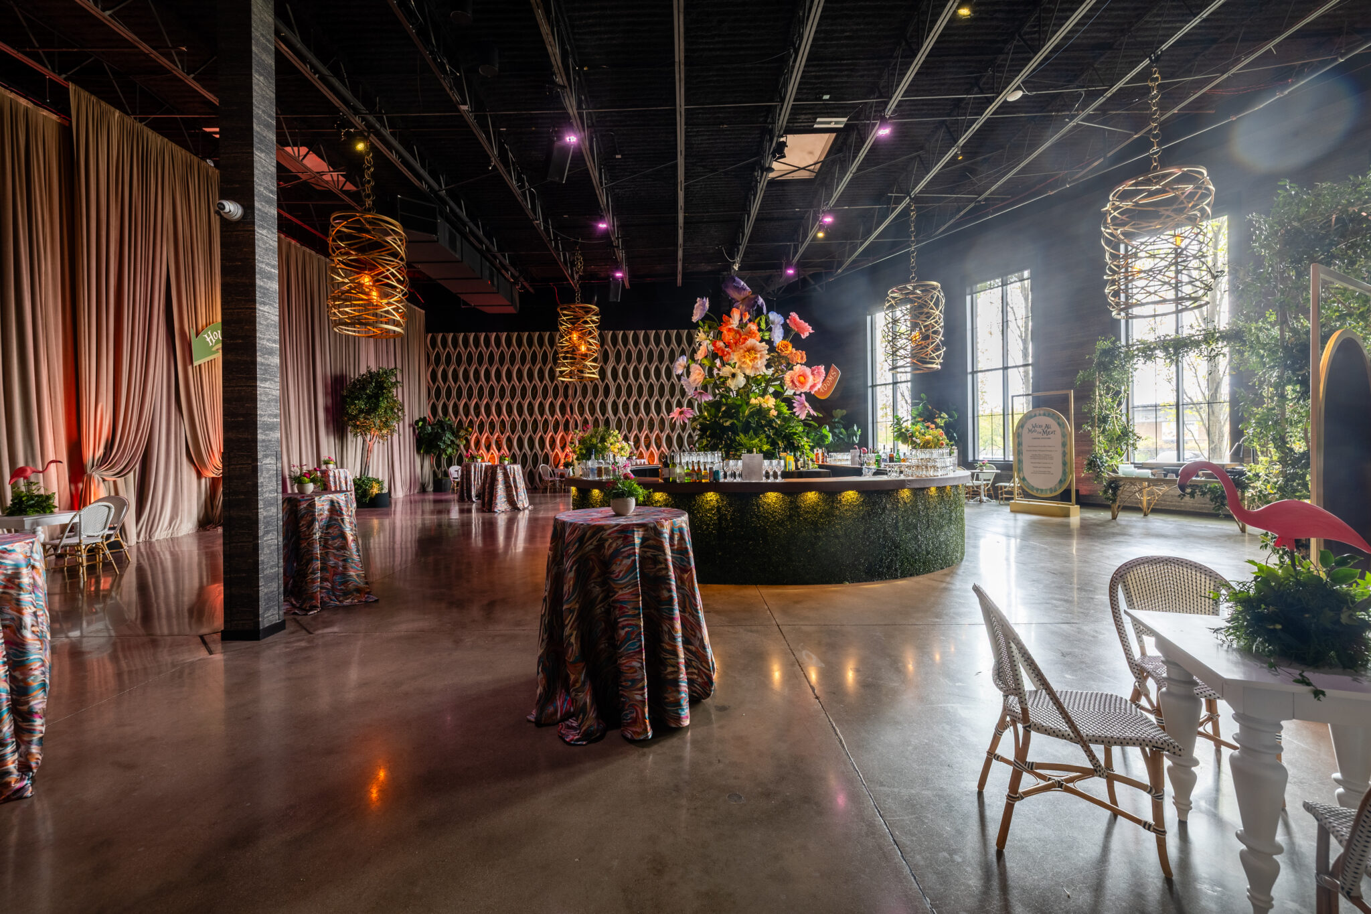
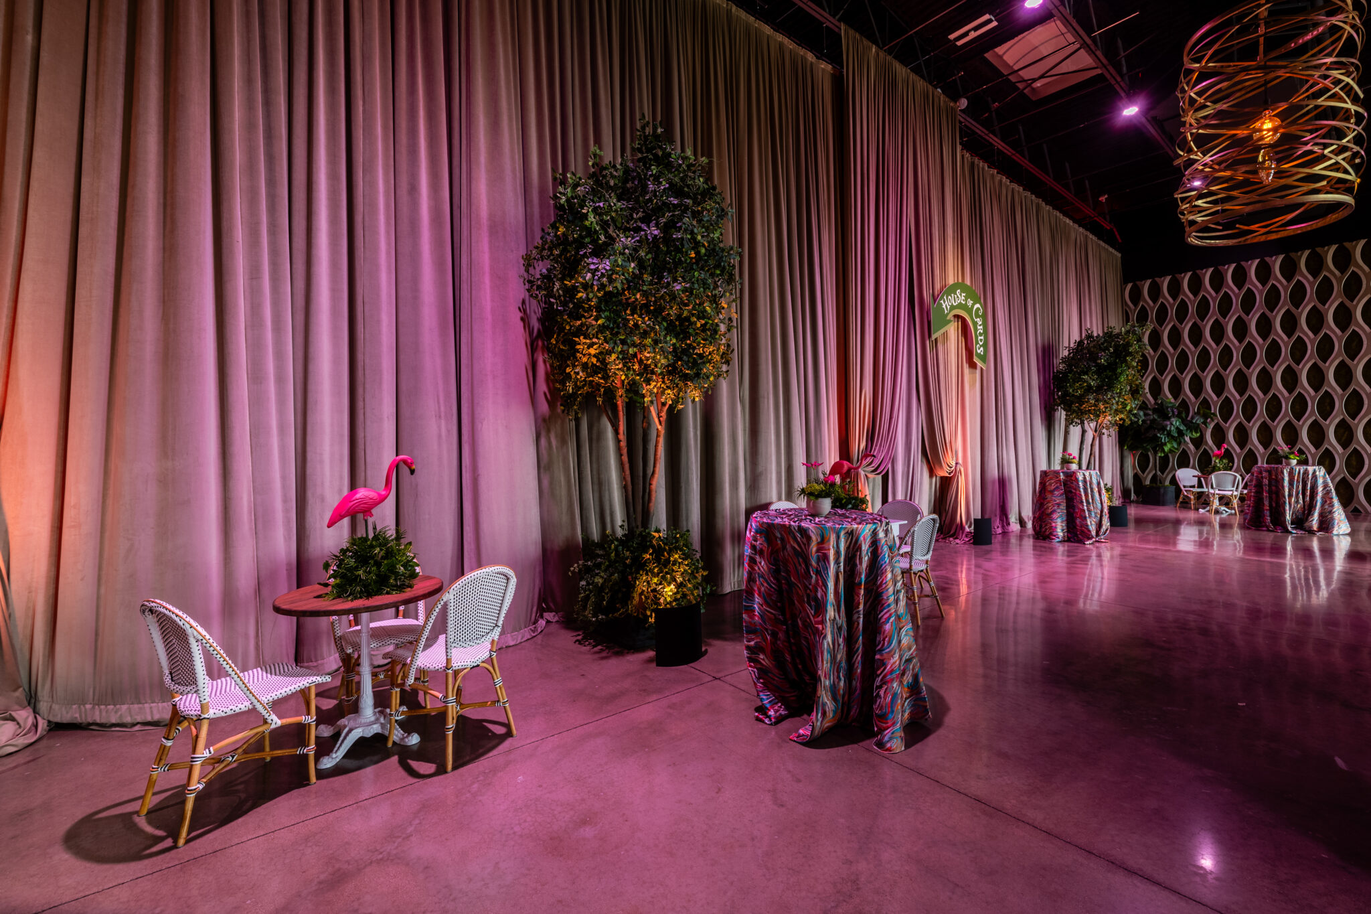

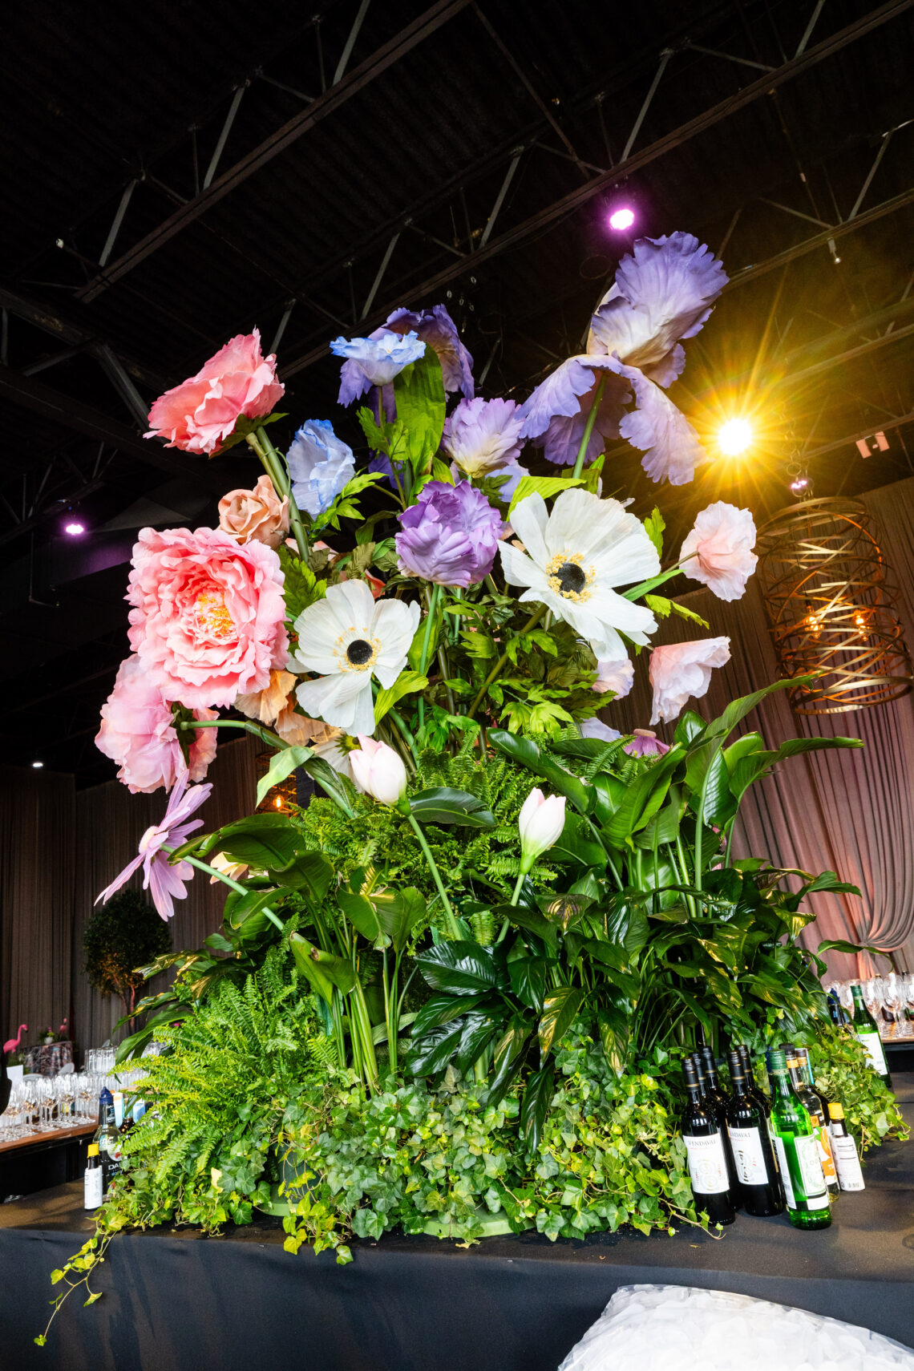
The Garden greeted guests with a giant oval bar built into a lush greenery focal, framed by towering florals. To pair, linens in intentionally mismatched hues as a nod to “stepping through the looking glass.” Playful and dreamlike while still feeling natural and artful.
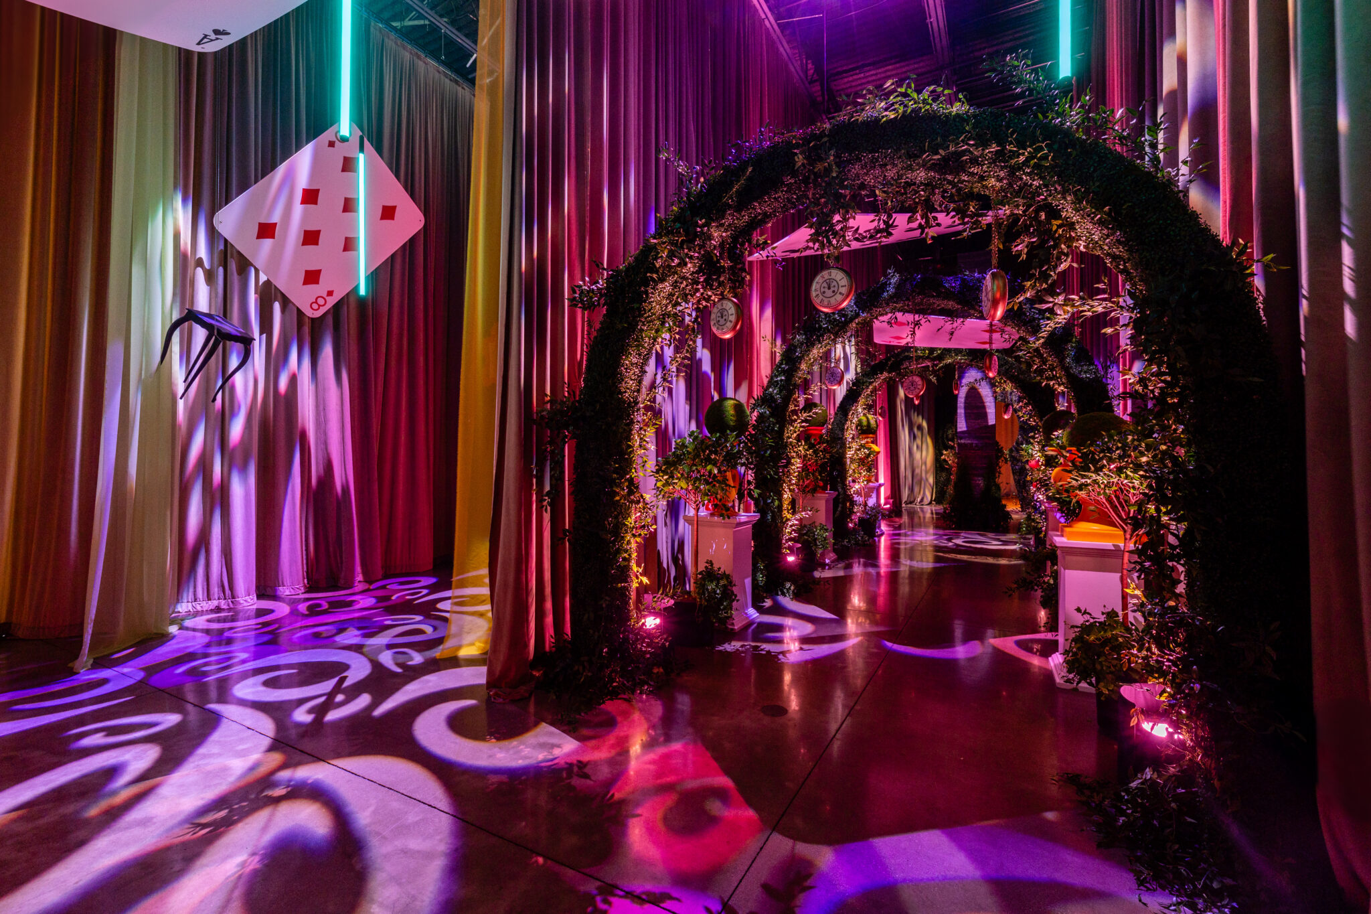
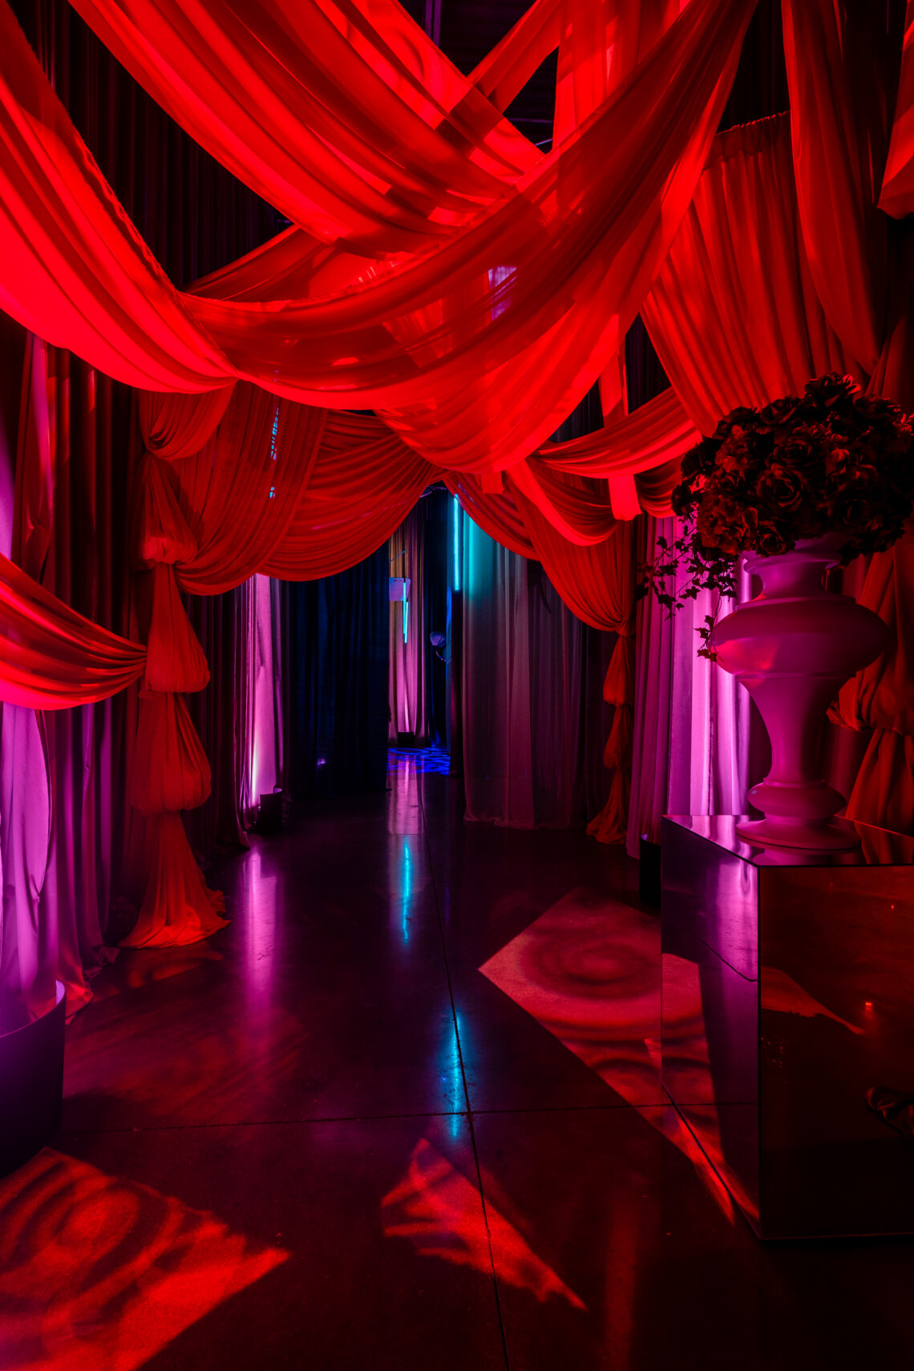
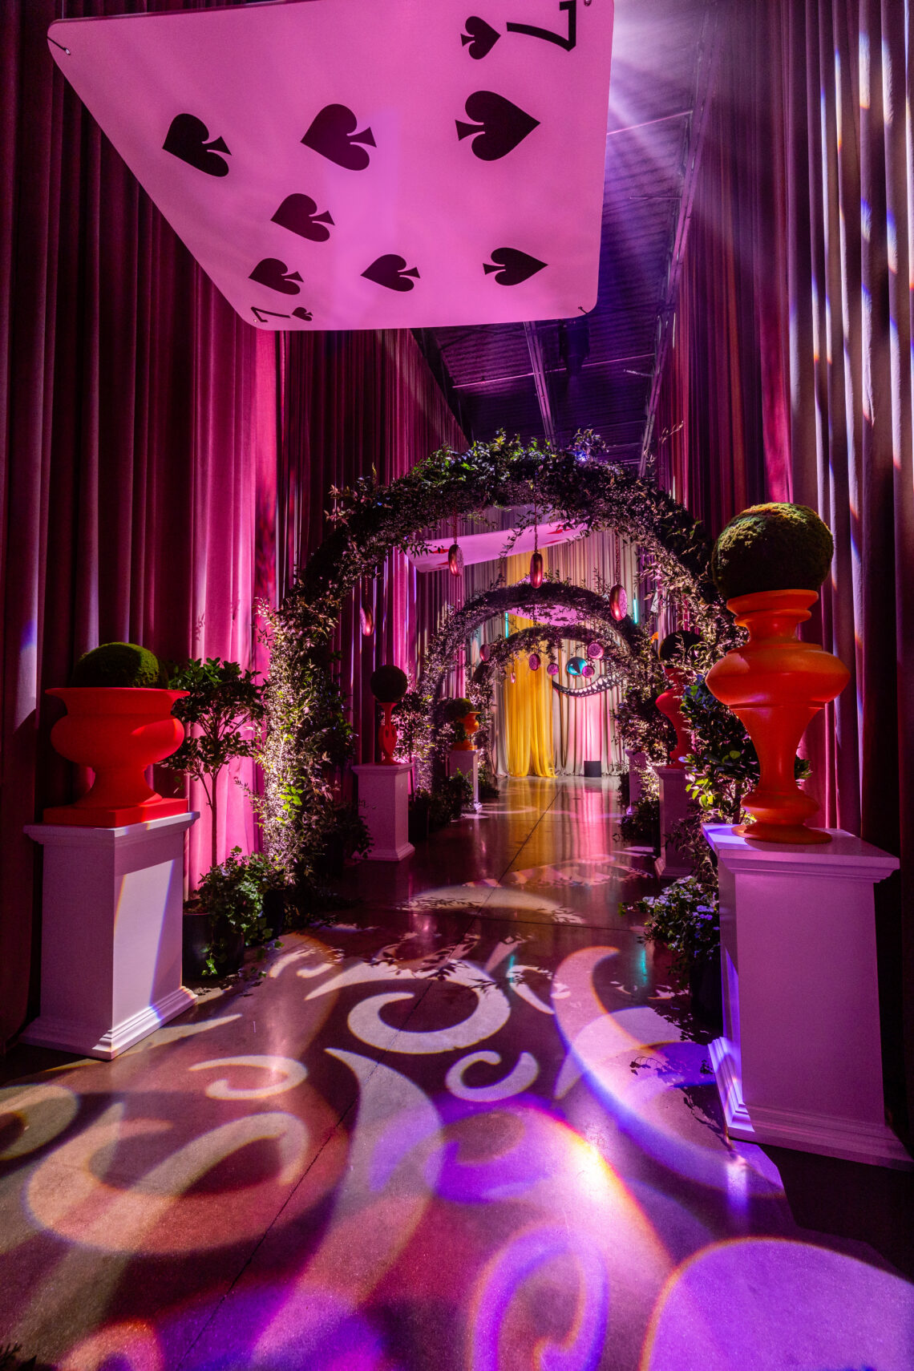
The Maze warped guests further into the story, surrounded by clocks, floating chairs and mirrors, and a cheeky Cheshire Cat grin overhead, before giving way to red velvet and floating chess pieces on the approach into the House of Cards.
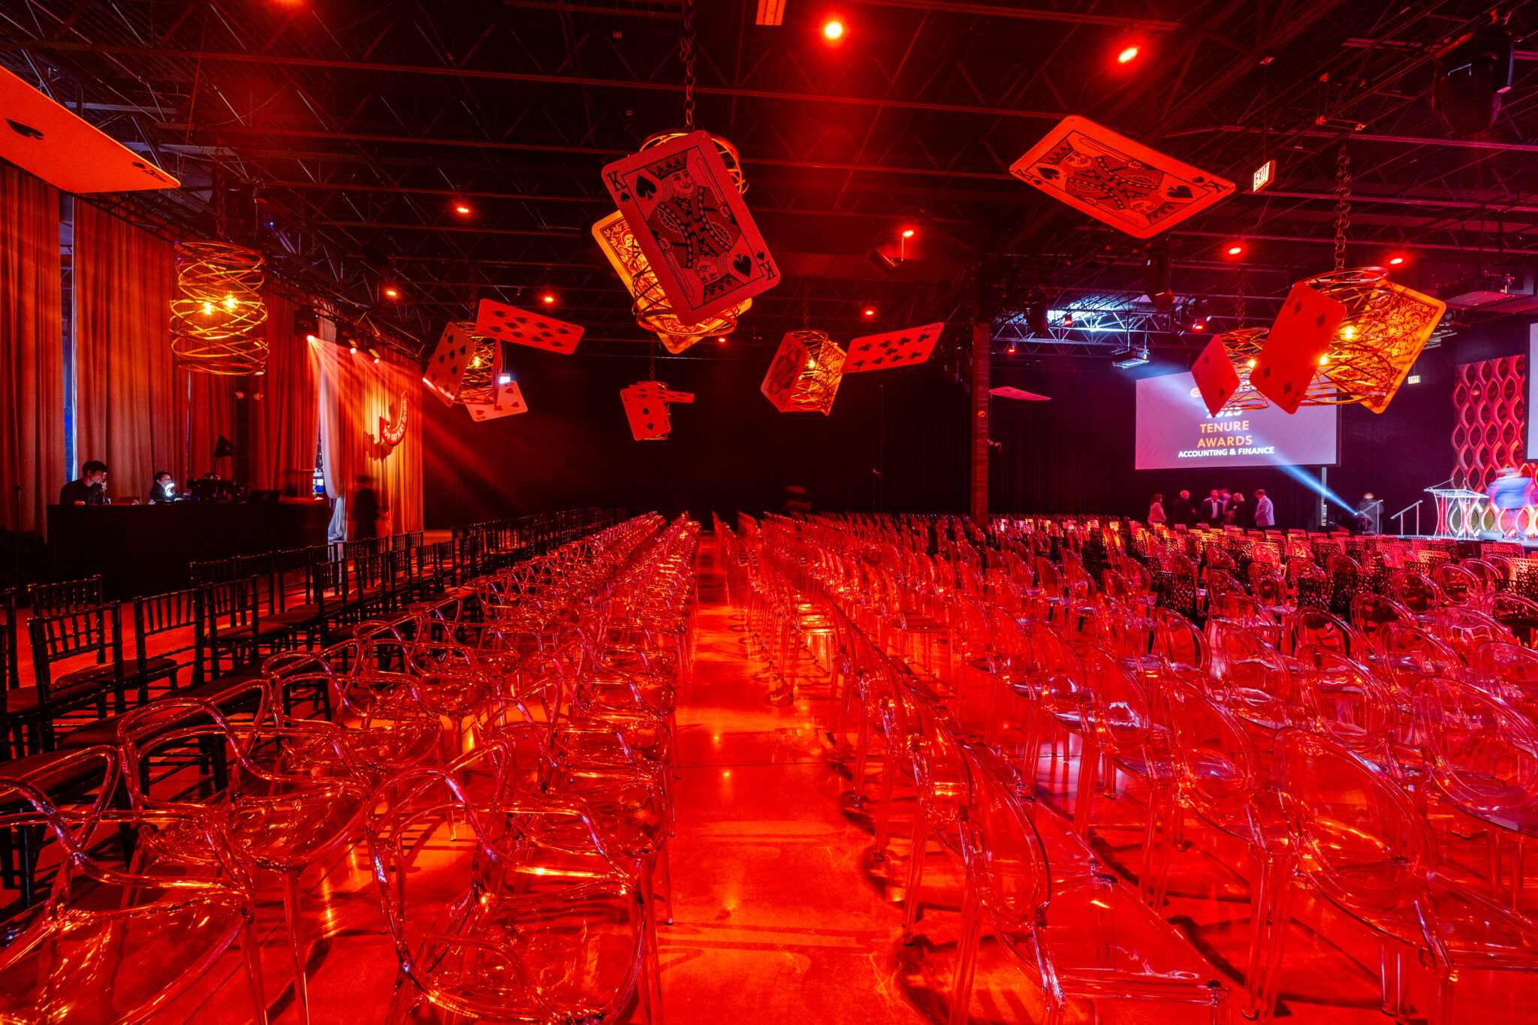
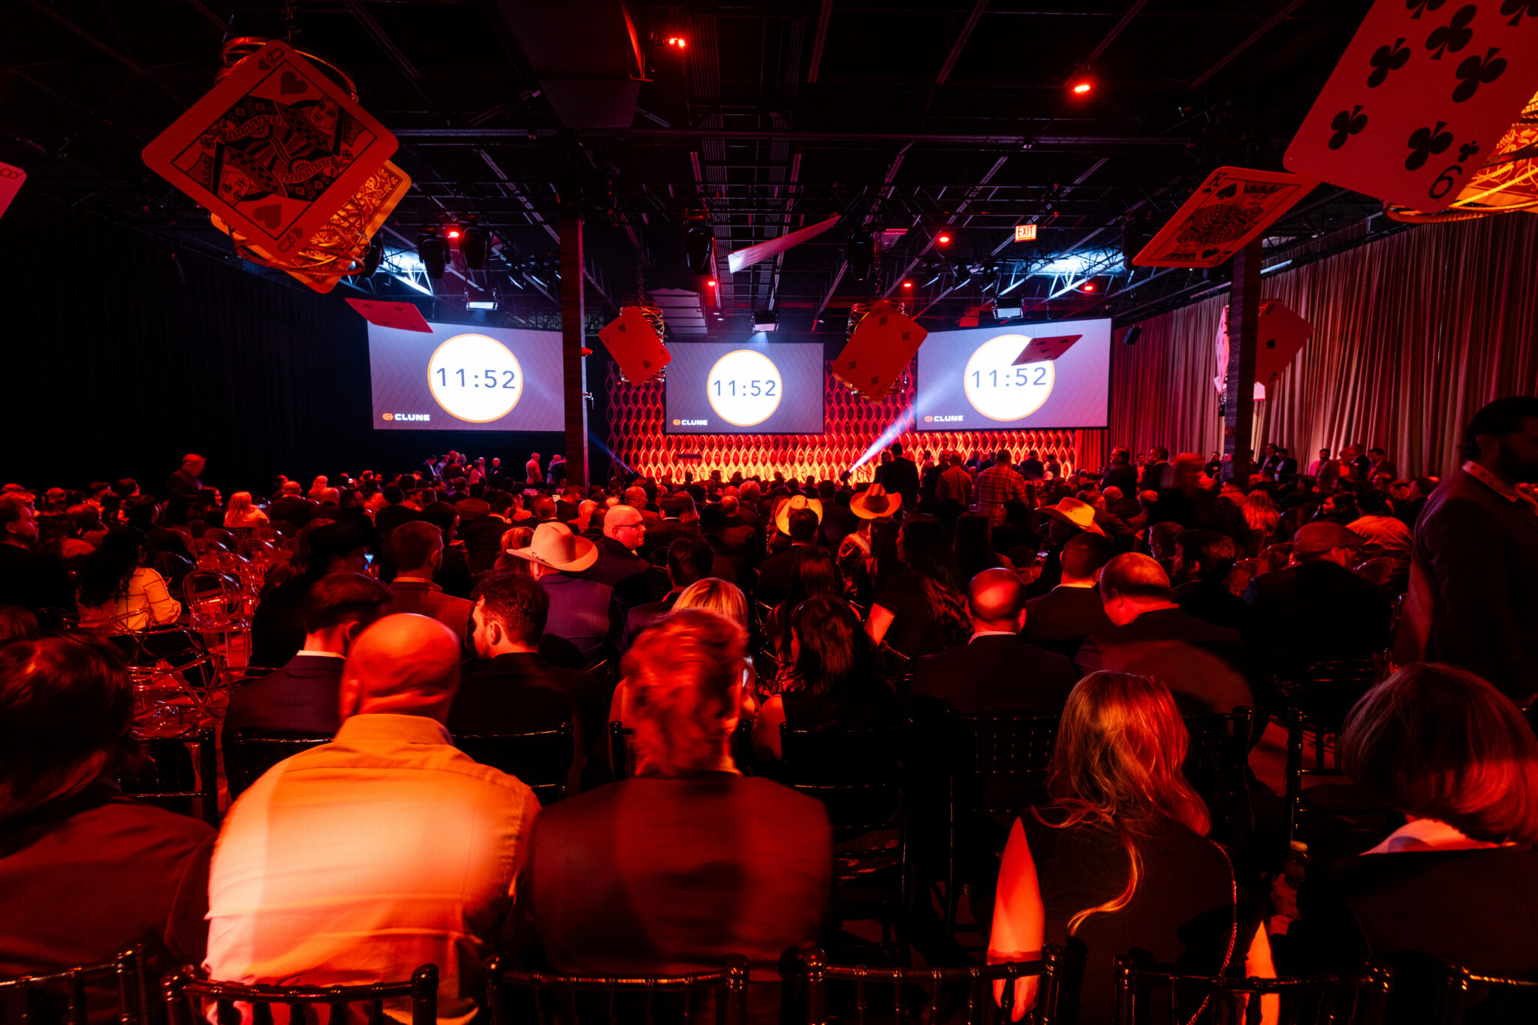
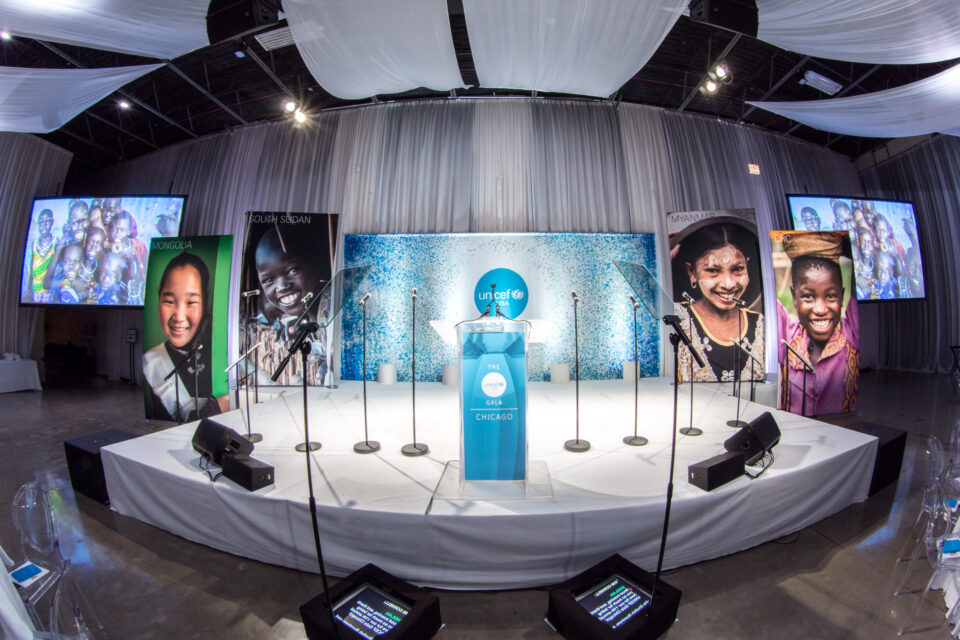
The House of Cards seated 370 for a corporate meeting, centered on a 24’ x 16’ x 24” stage with oversized 4’w x 5.5’ playing cards suspended overhead. Immediately following the meeting, the room flipped, and chairs cleared to make way for a 30’ x 30’ dance floor and food stations, with décor spaced to keep the celebration moving late into the night. Velvet-and-chess-piece mystery with rows of red roses mixed among blooming playing-card florals, creating a striking balance between eccentric charm and elevated design.
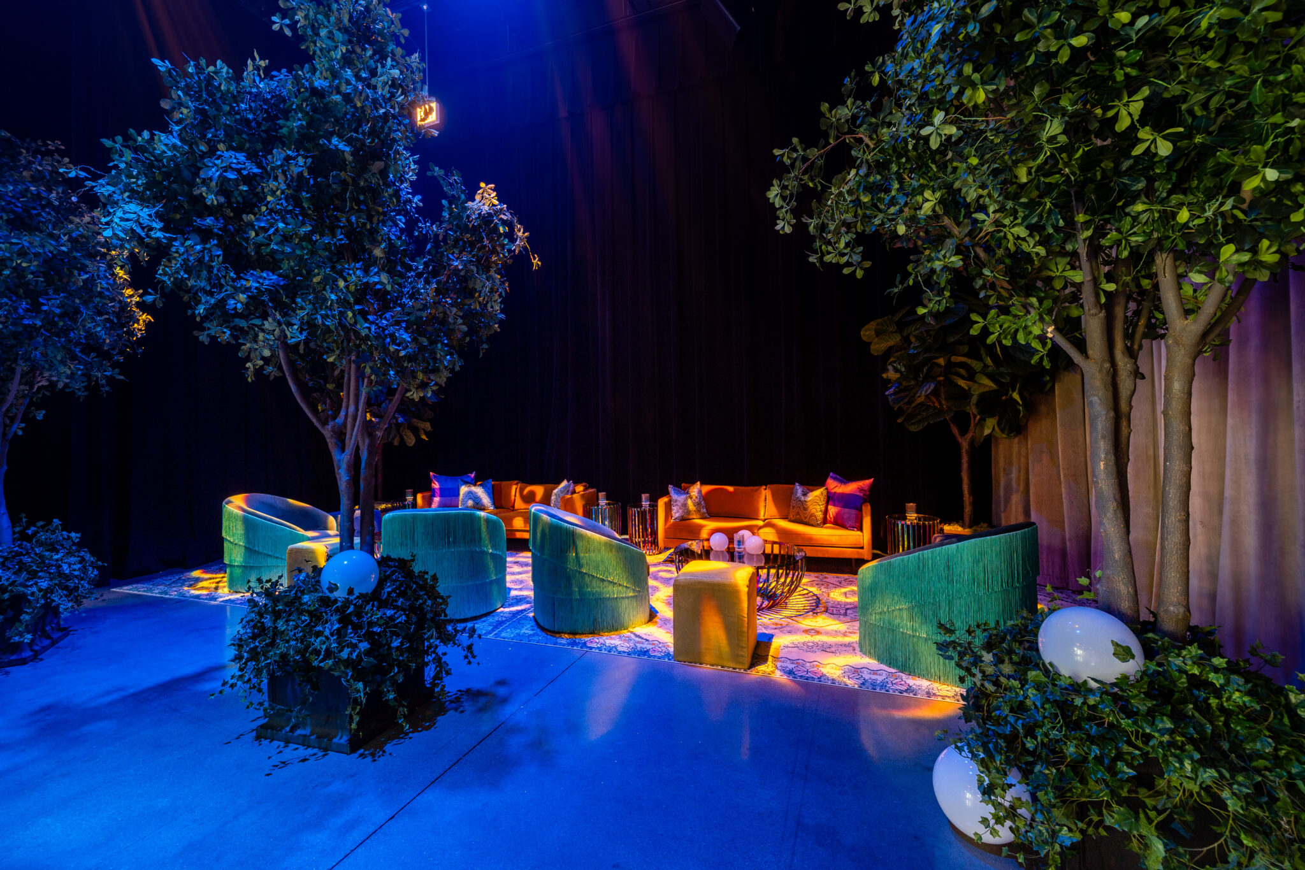
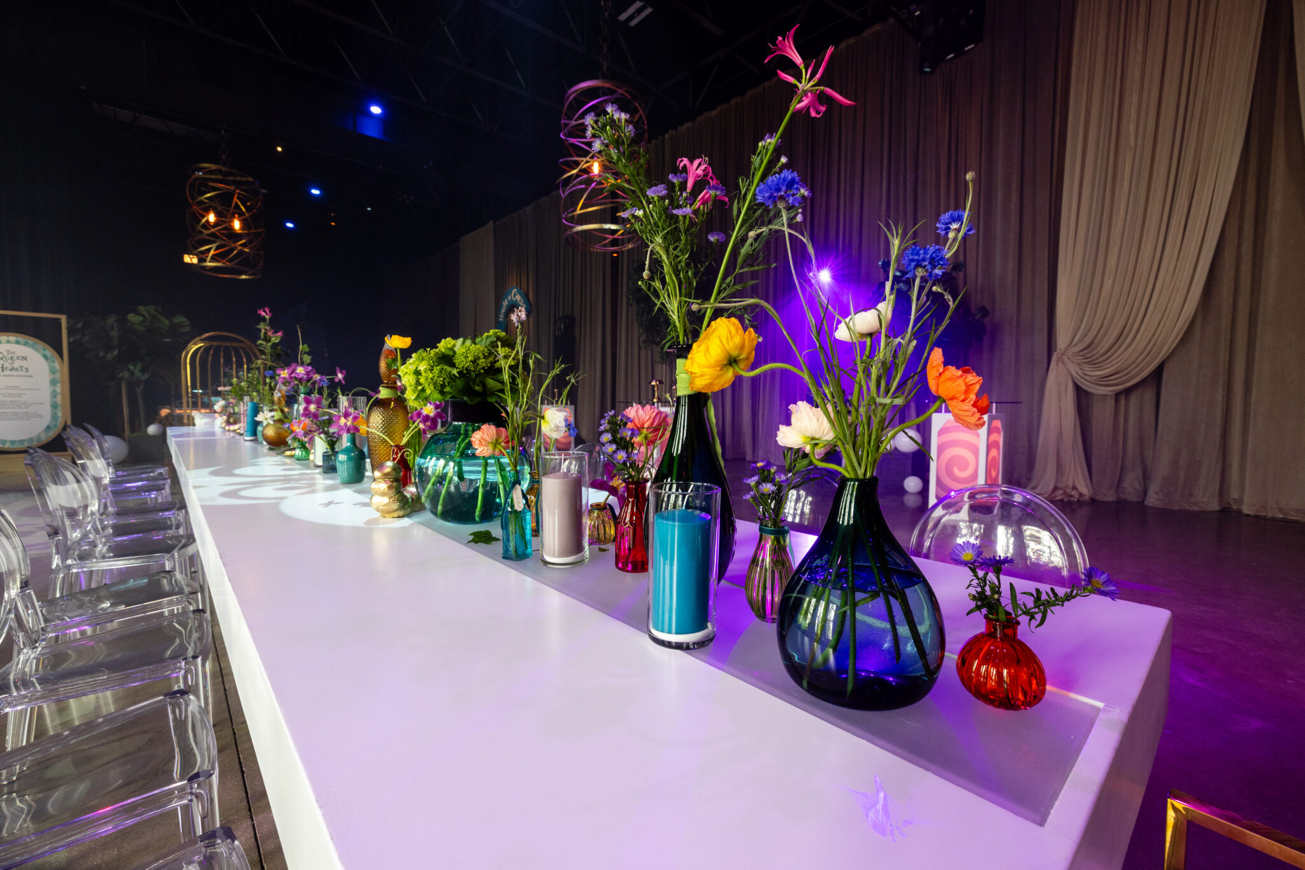
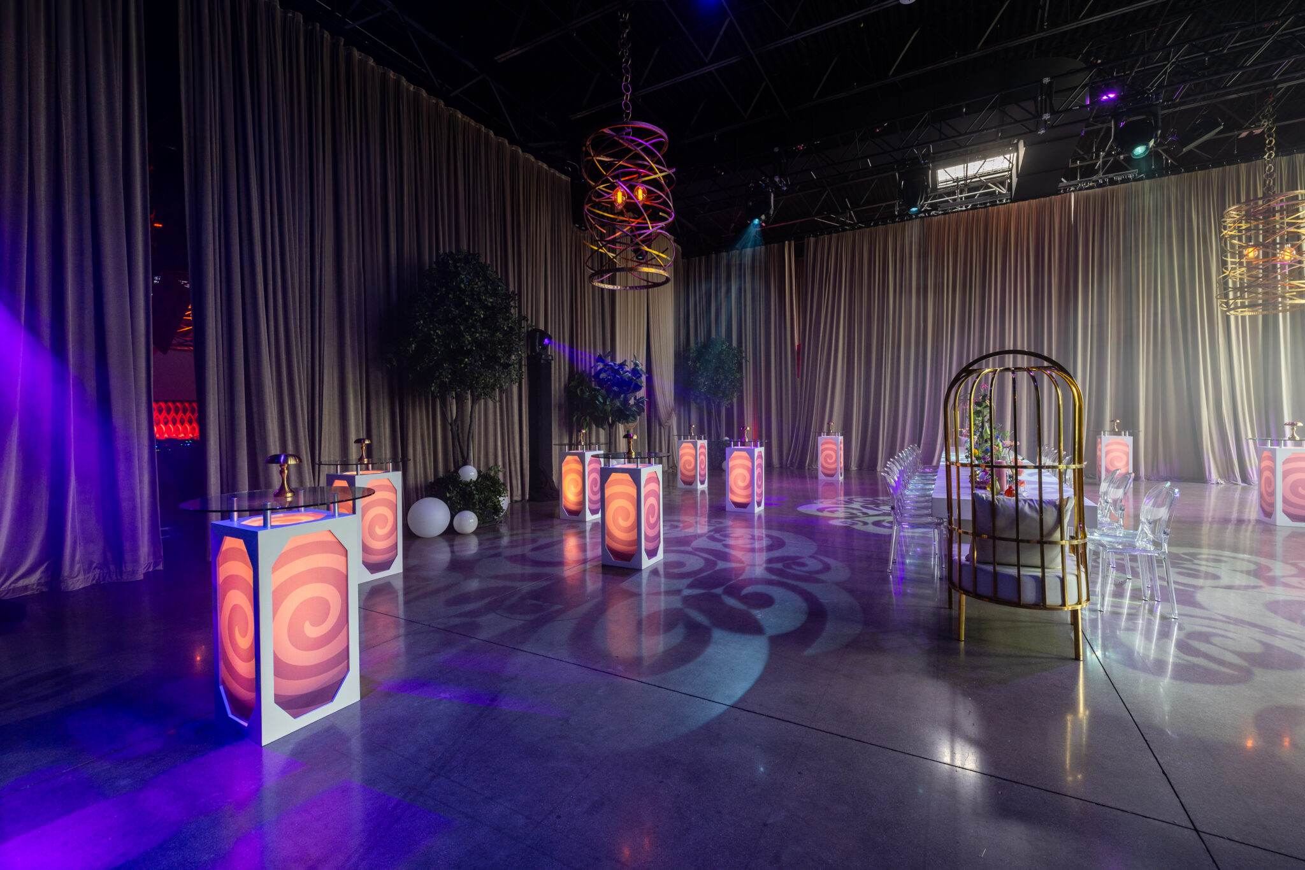
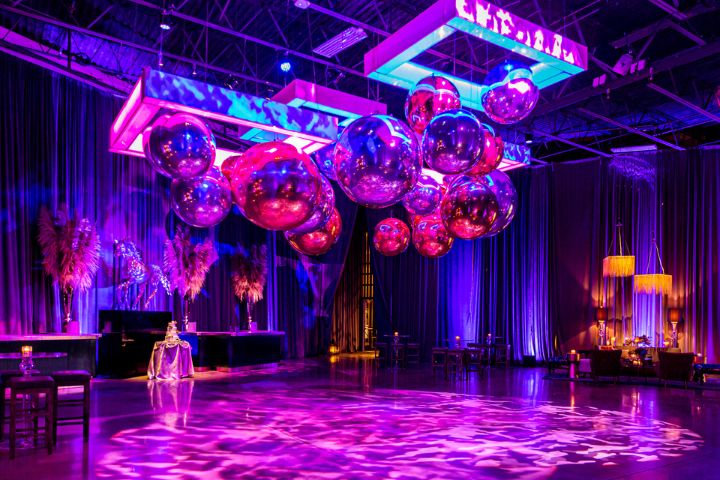
The Mad Hatter's Lounge leaned fully into whimsy. Trees scattered with glowing LED orbs for full magical forest immersion, a bar dressed in funky florals, teacups, playing cards, and a communal table lined with an assortment of "drink me" bottles pulled straight from the story. Glass-topped, iridescent coffee tables caught the hazy glow of a magenta, violet, and blue, light wash making the whole space feel like a modern-meets-storybook retreat.
TECHNICAL PRODUCTION
BlackOak's technical production carried the space one step further, walking guests right into fantasy and out of reality. Moving lights brought movement, depth, and energy into the room, while static washes filled the space with color and overall illumination without pulling focus from the décor. During the program, the look stayed refined, with red accent lighting tied to the Clune brand keeping attention on the stage and presenters. Two 11' x 20' screens kept presentation content clear and impactful from anywhere in the room, with two additional side screens used for IMAG so guests seated farther back could still see presenters and award recipients. Once the formal program ended, the same system transformed the room for the live band and celebration. Haze made the moving light beams visible and immersive, while The Geraghty's architectural wash lighting filled darker corners with color, keeping each space visually distinct while the whole room still felt cohesive.